
Edmonton releases infill designs amid zoning edict confusion
The City of Edmonton has released seven designs it commissioned from architects across Western Canada that it says are meant to fast-track applications for missing-middle housing while encouraging good design.
"I think, in fairness to industry and just speaking broadly, missing middle housing at the small-scale residential size in Canada is basically brand new. The most that we had in older decades was the occasional fourplex," said Greg Whistance-Smith, project architect at the City of Edmonton. "The way things have gone has been pretty intense and caused all the pushback, so for us, this was really about seeing how we can show good design at this scale and get good designers on board to do that."
The designs were unveiled at an Edmonton Design Week panel on Oct. 15 that featured Carol Belanger, Edmonton's city architect, along with designers from Two Row Architect, D'Arcy Jones Architects, and HEREBY Architectural Inc. Whistance-Smith acknowledged that the designs could be affected by the province's order to revert Edmonton's infill rules to where they were before 2024. "We're just going to work through it, and we're really lucky that these designs do have some flexibility already baked into them," Whistance-Smith said. "We're pretty confident we can chart our way through whatever comes, but we're waiting as much as everyone else is on something coming concretely in writing."
City council has requested written instructions on what the province wants to see changed. There is a special city council meeting on the matter scheduled for Oct. 22 at 1:30pm.
The Standardized Missing Middle Design project is part of the city's Housing Accelerator Fund action plan. The city has received more than $200 million from the Canada Mortgage and Housing Corporation to support 16 initiatives aimed at reducing barriers to development and incentivizing a mix of multiunit, transit-oriented, missing middle, and non-market affordable housing. The 16 initiatives include the zoning bylaw renewal that the province now wants to see rolled back, mass city-led upzoning in priority growth areas, and the use of surplus school sites for affordable housing.
The seven designs are for missing-middle housing — in other words, something between a large single-family home with a yard and a tiny apartment building in a 20-storey tower. Pre-reviewed designs cost between $5,000 and $18,000, but can save time as applications will be prioritized for review, the city said. Anyone using the designs will also require site-specific foundation engineering, lot grading, and landscaping.
The city started by identifying the different lot sizes the homes would live on. Three designs are for a 50-foot-by-120-foot lot, two are for a 50-foot-by-140-foot lot, one is for a narrower 33-foot lot, and one is for a backyard suite. The designs range from one to eight units.
Whistance-Smith pointed out that the architects tried to make the buildings beautiful as well as livable. For example, among the designs, basement suites have large windows, backyards have room to relax, and facades are designed to welcome as much sunlight as possible.
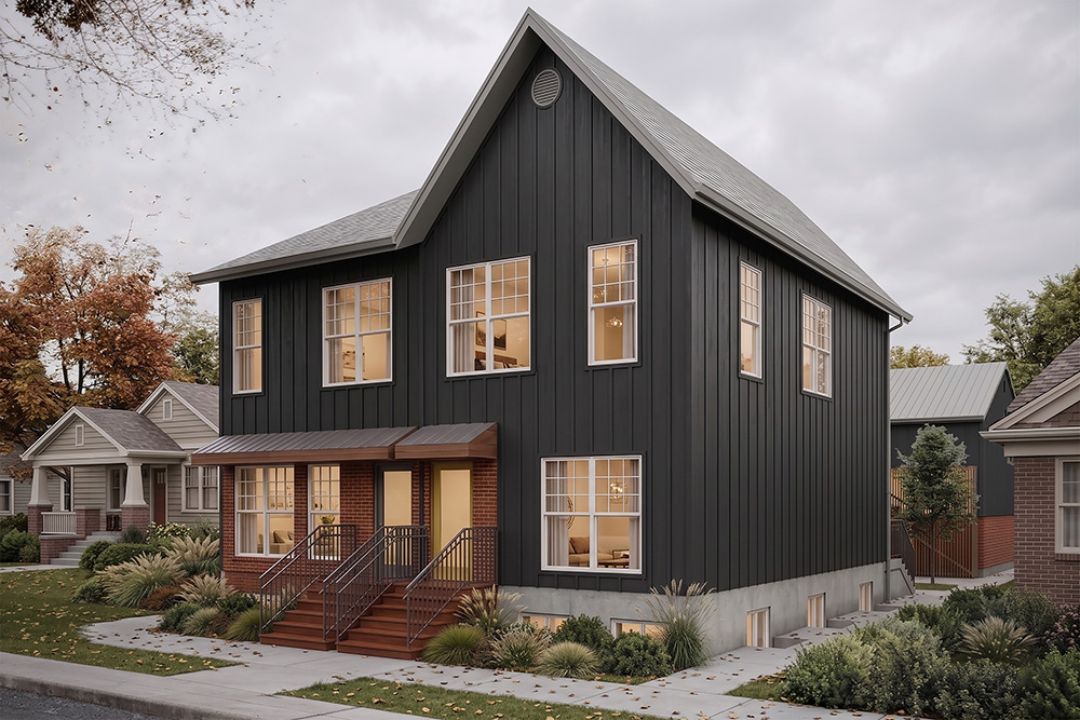
Calgary's mddl designed a six-plex for a 50-foot-by-120-foot midblock lot with two suites with three bedrooms, two suites with two bedrooms, two garage suites, and four parking stalls. (City of Edmonton)
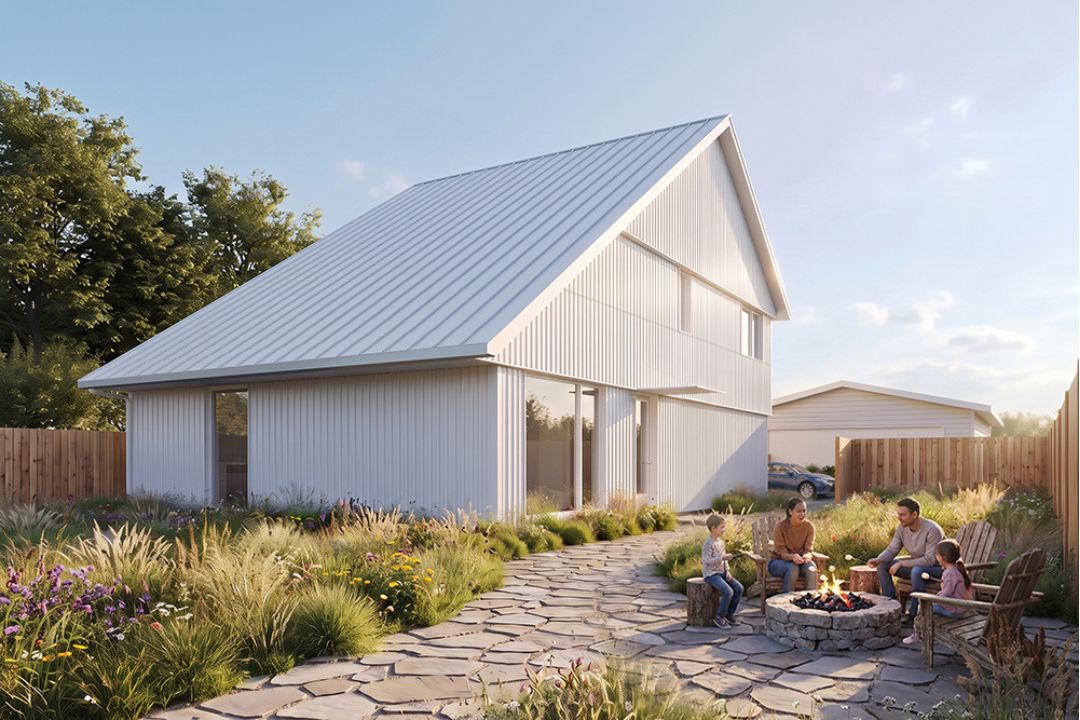
HEREBY Architectural Inc.'s garage suite can be constructed on a 50-foot-by-120-foot lot and includes two bedrooms, two bathrooms, and two parking stalls. (City of Edmonton)
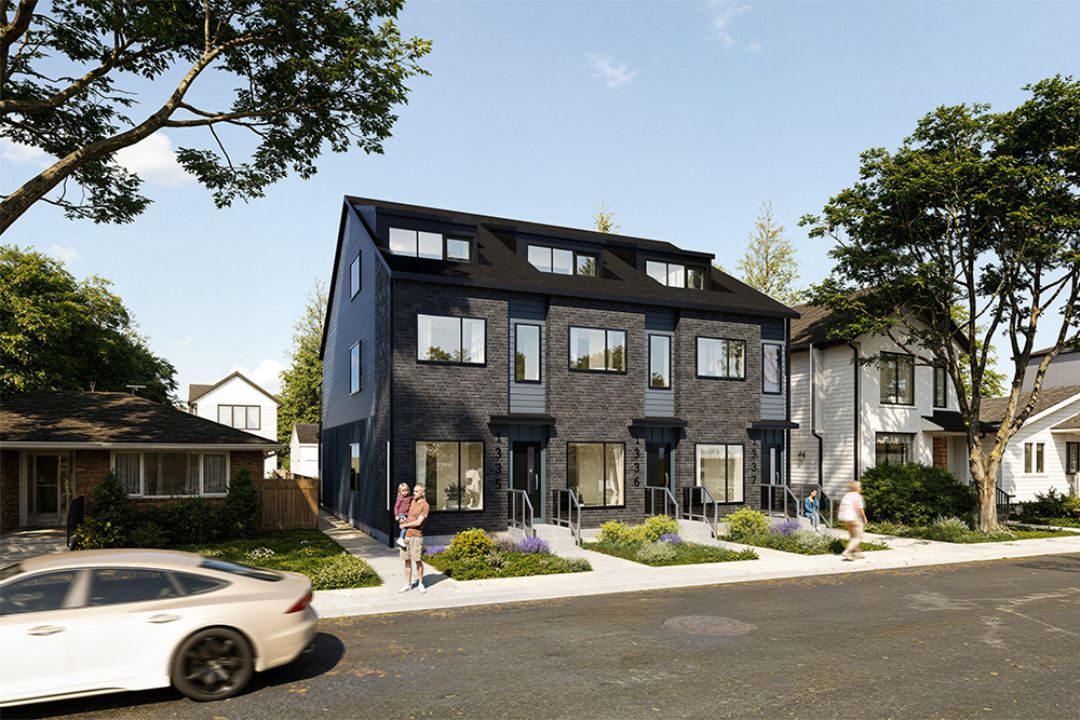
Formed Alliance Abstract Studio Inc. designed a six-plex for a 50-foot-by-120-foot midblock lot, which includes three suites with three bedrooms, three suites with one bedroom, and three parking stalls. (City of Edmonton)
Meighan King Wall from Two Row Architect said infill designers often simply maximize space without a regard for design. "They're kind of like, 'What is the property line? What's the setback? Can you make this big box accordingly?'" King Wall said. "Is there a way that we can start to be a little bit more thoughtful when it comes to things like that, knowing that four units still have to fit on site?"
Jan Hardstaff of the Residential Infill Working Group told Taproot she doesn't think the initiative addresses the core issues of those who are upset about infill in Edmonton. She said the initiative focuses on built form and aesthetics, but doesn't resolve issues that residents are raising around scale, context, and compatibility. "We can't just dumb this down to (say) 'It needs to fit the character of the neighbourhoods,'" Hardstaff said. "I mean, there are 407 neighbourhoods, 121 of which have seen infill, and they're all different."
Hardstaff said she thinks there is place for a program like this, but not necessarily in the name of speeding up infill development. "We're trying to maximize the development and the processing times, but we're not necessarily looking at how this is going to address the concerns that I believe are really legitimate that are happening within neighbourhoods."
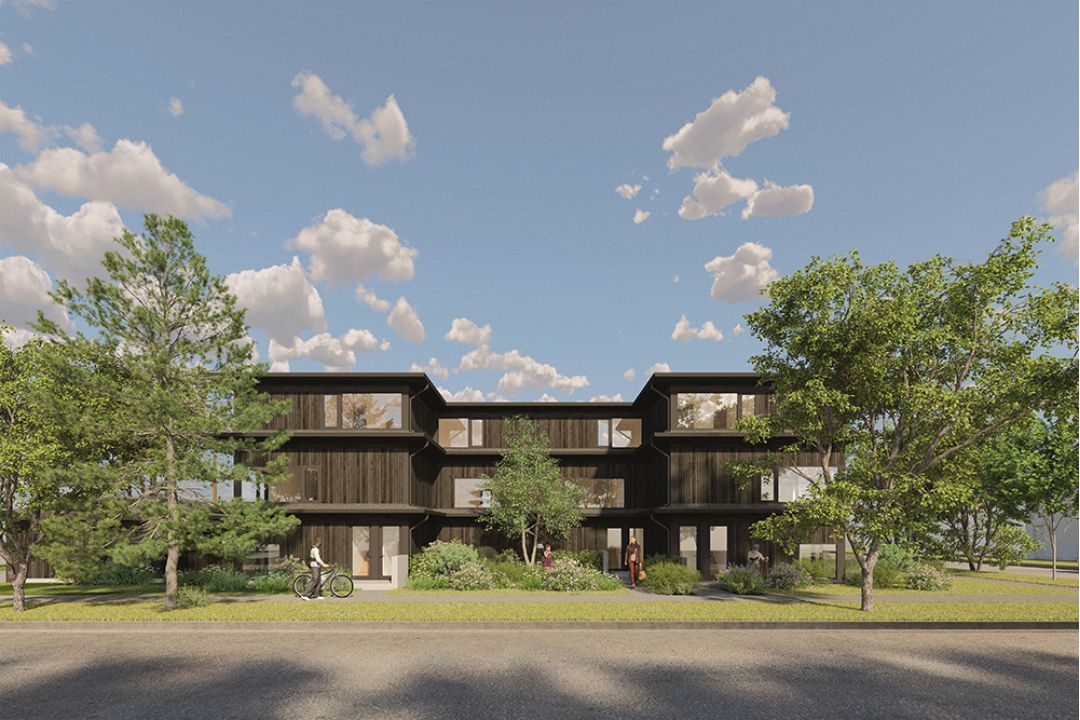
D'Arcy Jones Architects designed a six-plex for a 50-foot-by-120-foot corner lot, including three suites with three bedrooms, three secondary suites with one bedroom, and three parking stalls. (City of Edmonton)
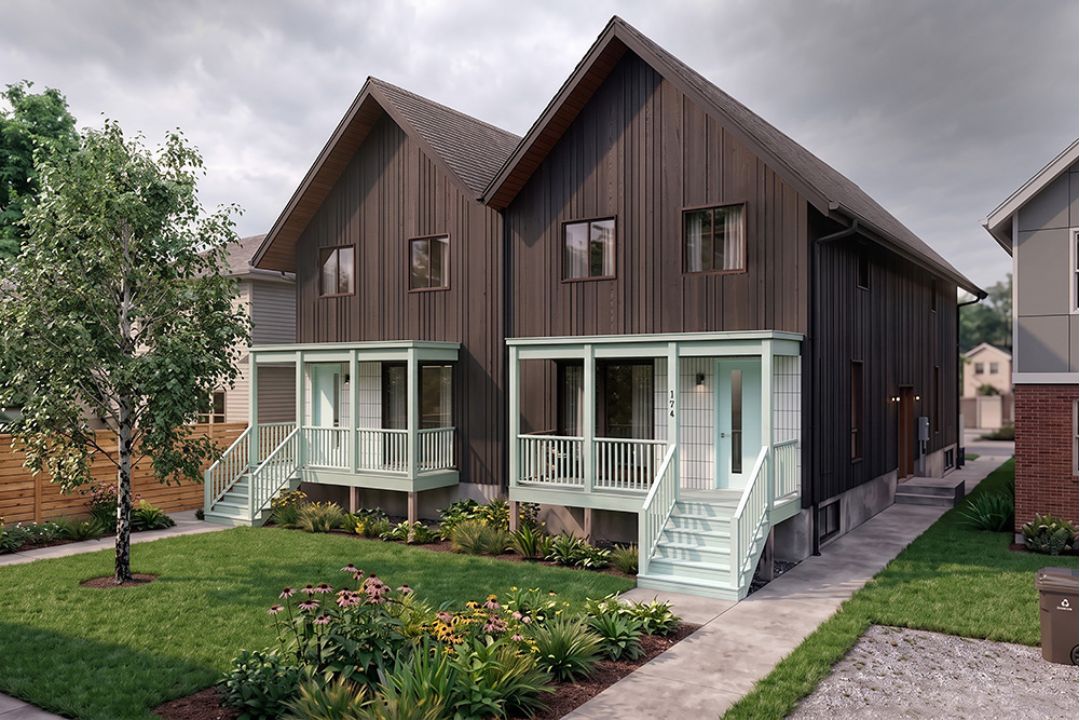
The firm mddl designed an eight-plex for a 50-foot-by-140-foot midblock lot, including four suites with three bedrooms, four suites with one bedroom, and four parking stalls. (City of Edmonton)
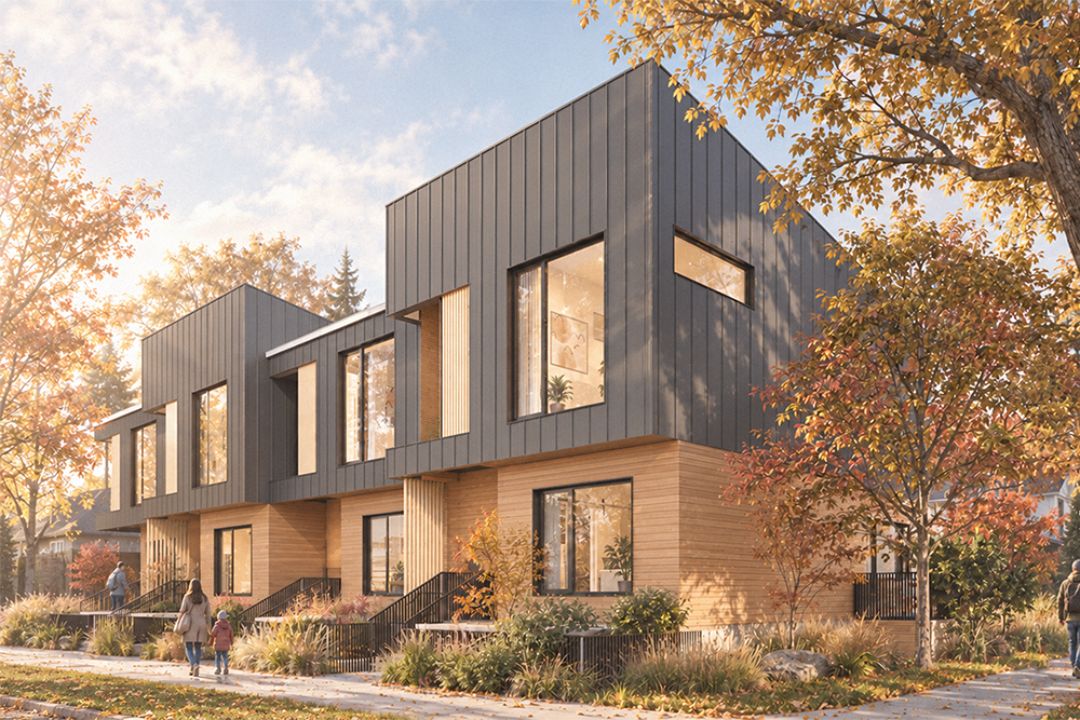
Sno Architecture's eight-plex is designed for a 50-foot-by-140-foot corner lot and provides four suites with three bedrooms, four suites with one bedroom, and four parking stalls. (City of Edmonton)
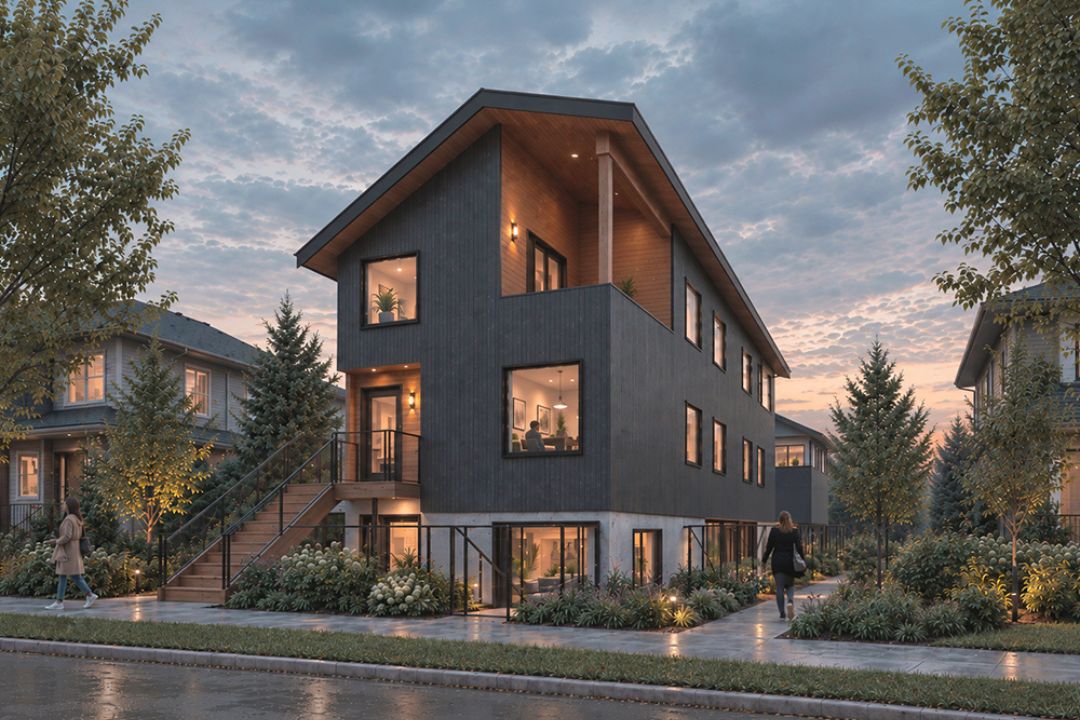
Two Row Architect's five-plex will fit on a 130-foot-by-33-foot lot with two primary suites, two secondary suites, an optional garage suite, and two parking stalls. (City of Edmonton)
Correction: This story has been updated to more accurately reflect the cost of the designs and the benefits to developers and property owners using them.
Share